Plant-Room Roof Replacement & Waterproofing, Chester
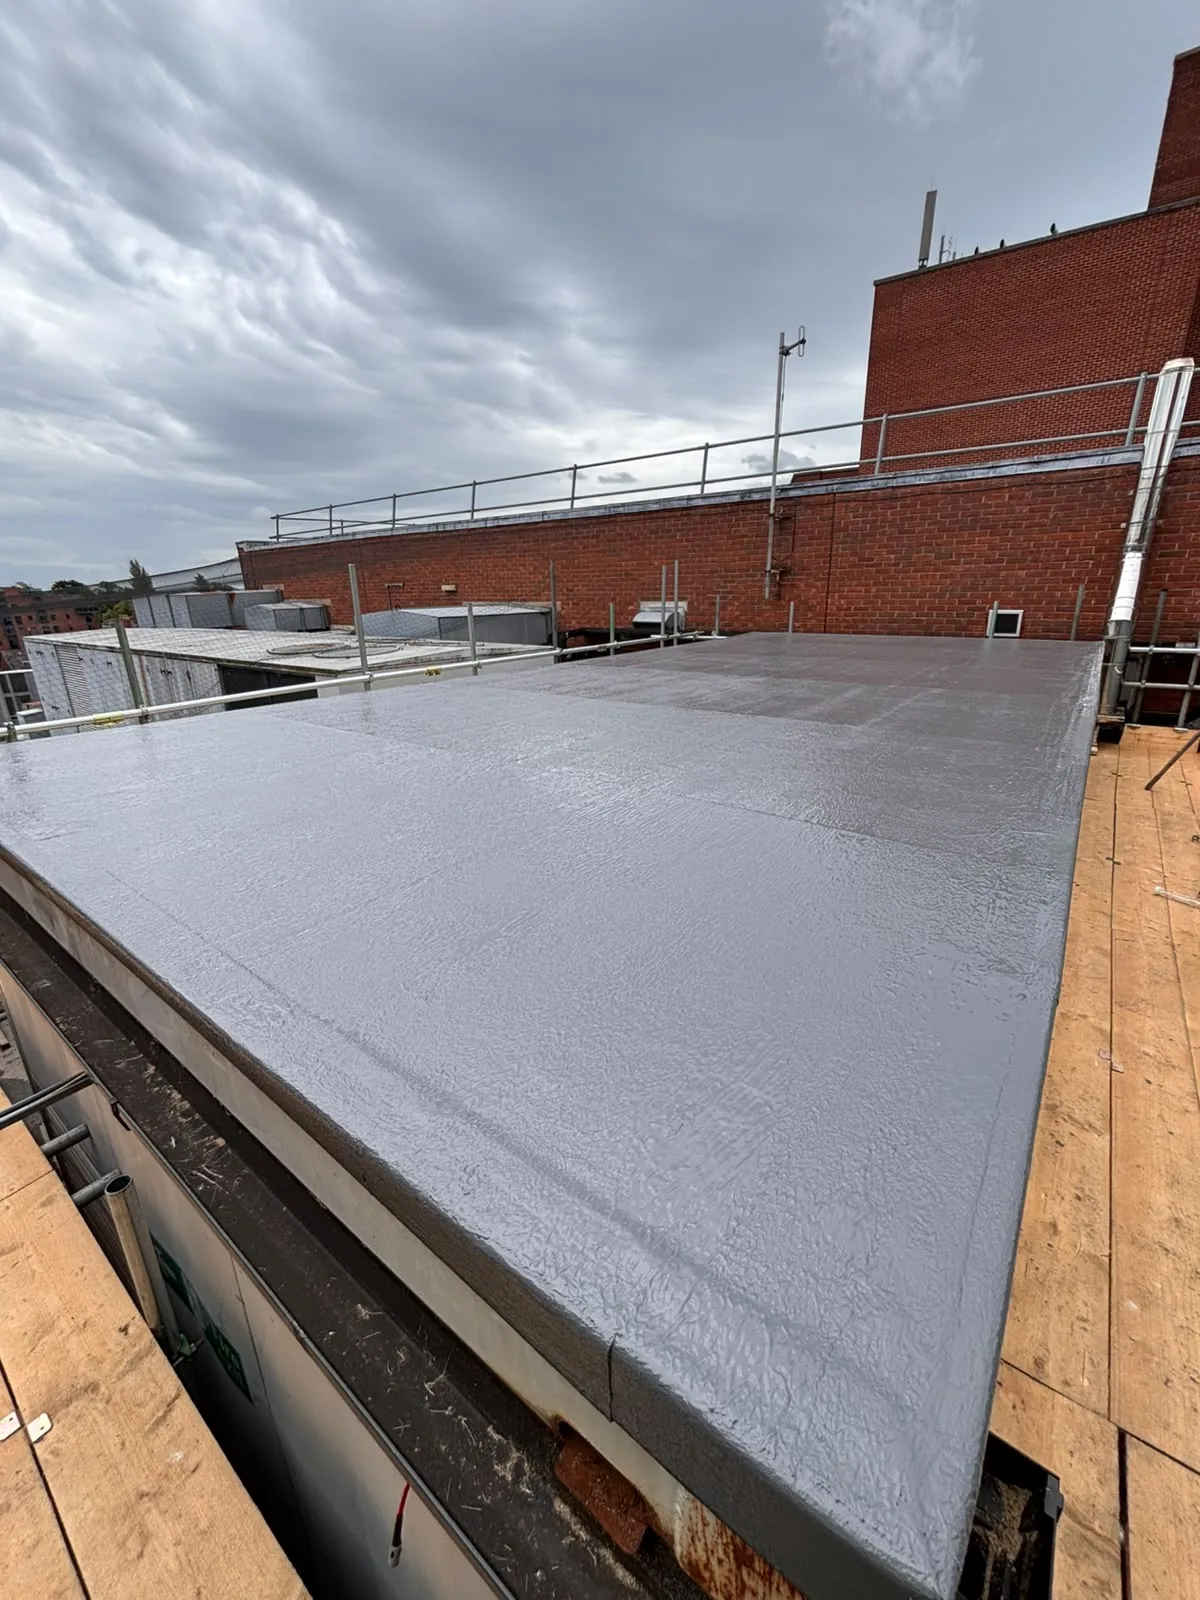
A new structural roof and liquid waterproofing for an 18m² plant-room container at a retail site in Chester, with scaffolding arranged for access. The project took four days.
Chester, Cheshire
18m²
4 days
Plant room at a retail site
The Challenge
The existing roof substrate on a plant-room container at a commercial retail site in Chester had structurally failed. The work needed to address the roof structure as well as its waterproof covering.
There was also no safe access to the plant-room container. Access and egress needed to be considered as part of the project, alongside the replacement of the 18m² plant-room roof.
Our Approach
We surveyed the roof to establish the condition of the existing covering and associated details. A new structural roof was then designed and installed.
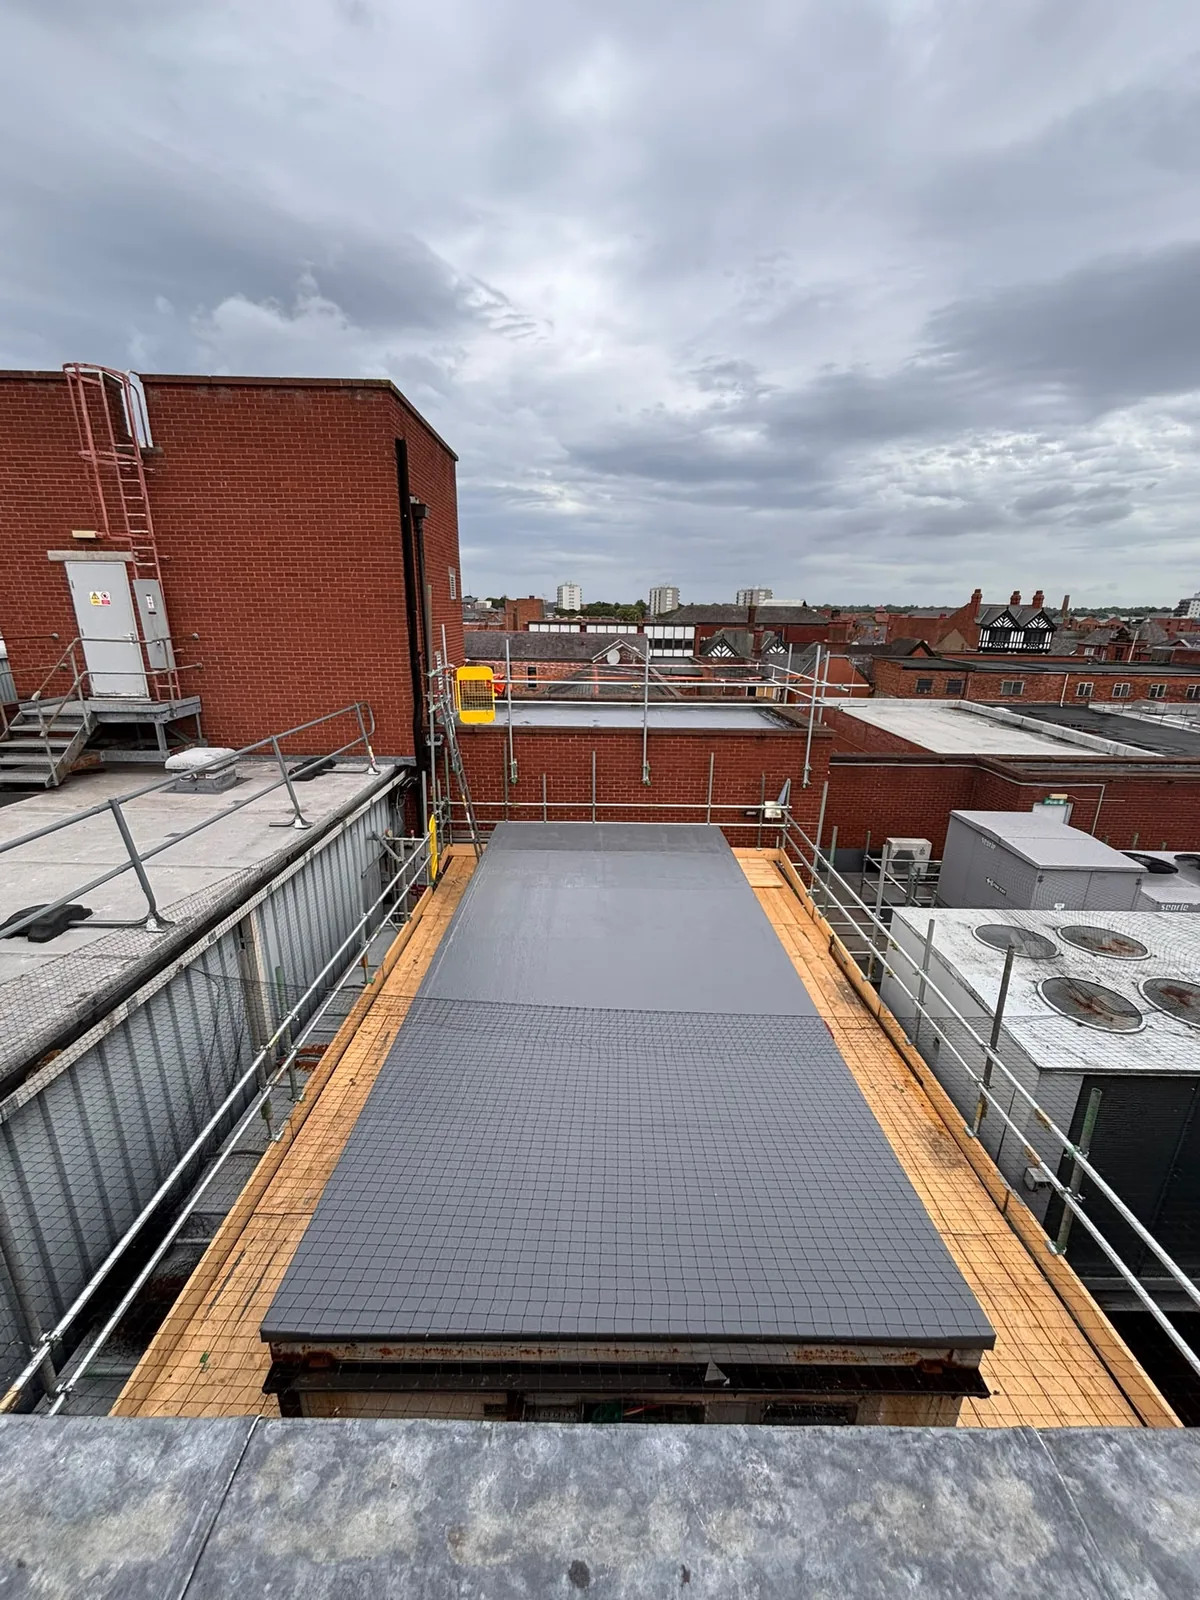
Scaffolding design was required around the plant room to provide access and egress for the works.
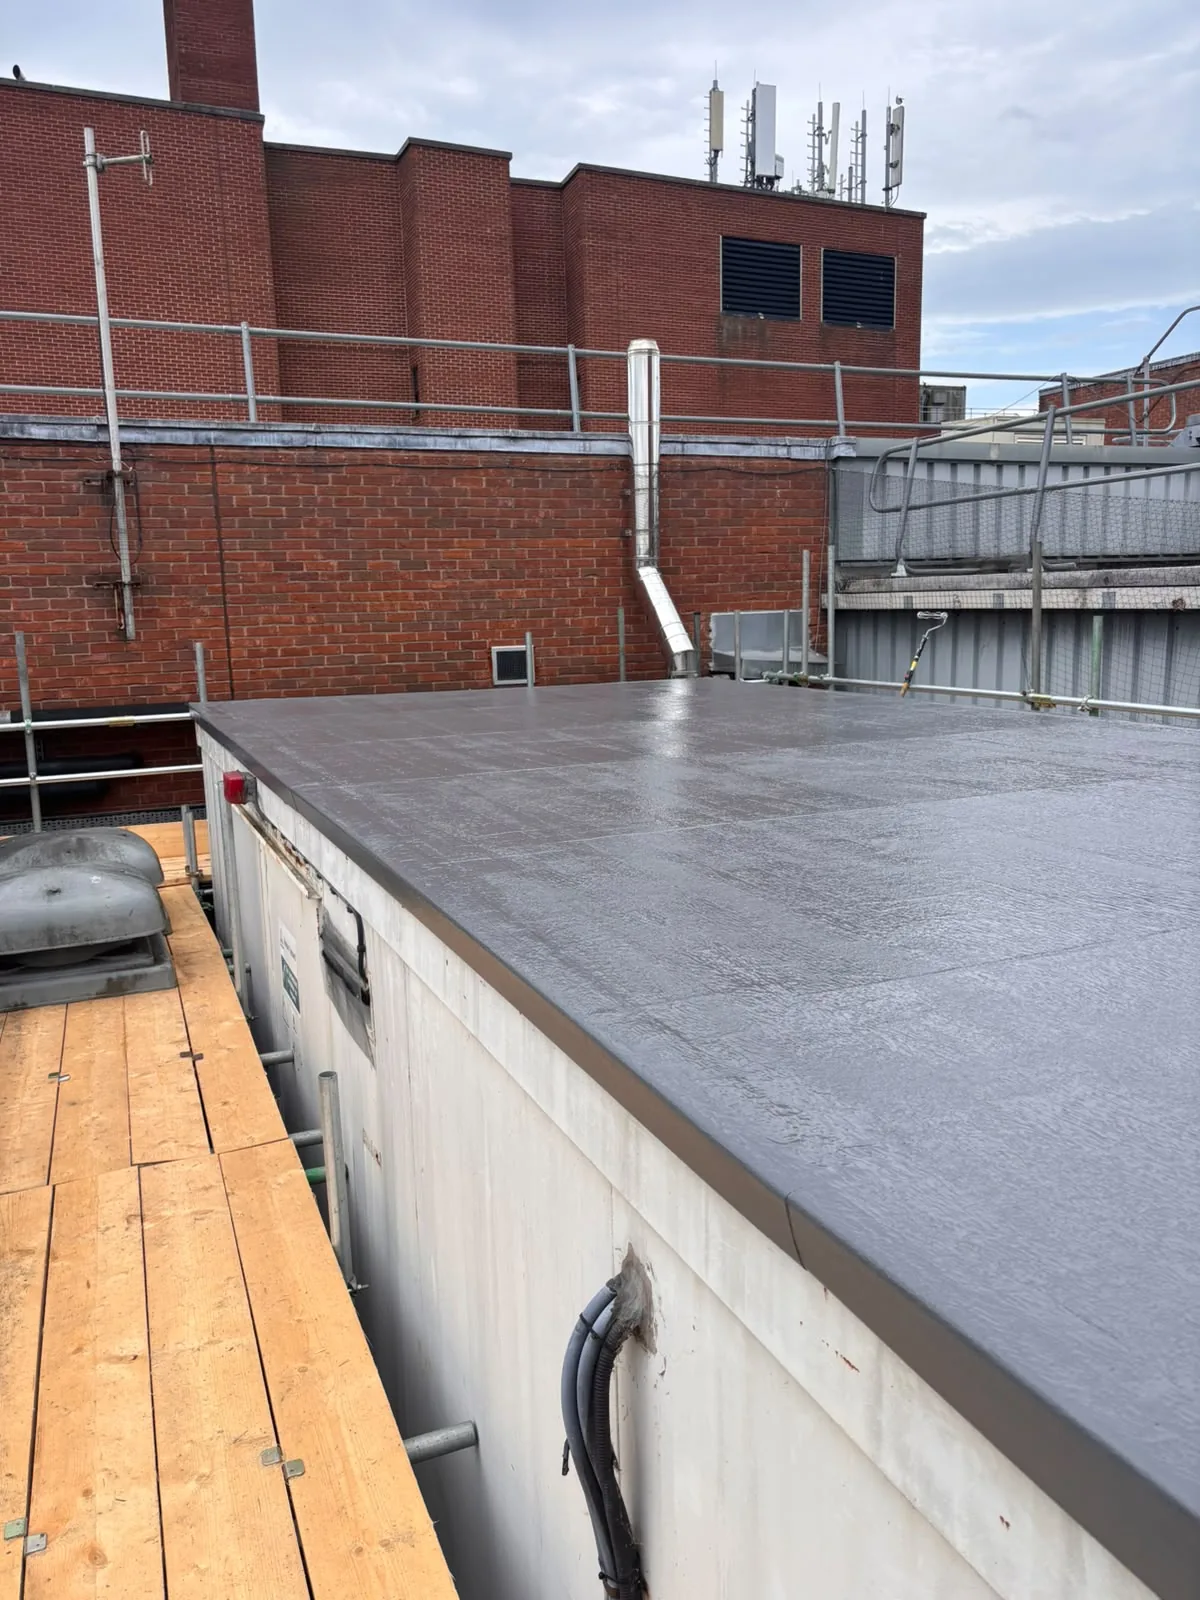
A liquid waterproofing system was specified for the new roof area and associated details, then installed across the 18m² roof.
The Result
The four-day project delivered a new structural roof with liquid waterproofing across the full 18m² plant-room roof area.
A 20-year manufacturer's guarantee was achieved for the liquid waterproofing system installed on this project.
Services Used on This Project
Project photographs
Have a similar project?
Tell us about your commercial roof and we'll provide a free site survey and a proposal for the appropriate work.